Onyx by Modern Spaaces

Home / Floor Plans

Apartments and floor plans

Onyx by Modern Spaaces floor plans

Eight layouts across three sizes: 2 BHK at 1,634 sq.ft and 3 BHK at 1,931 or 2,030 sq.ft super built-up. Plans and areas are from the official brochure. Prices are shared on request.

2 BHK with study, 1,634 sq.ft

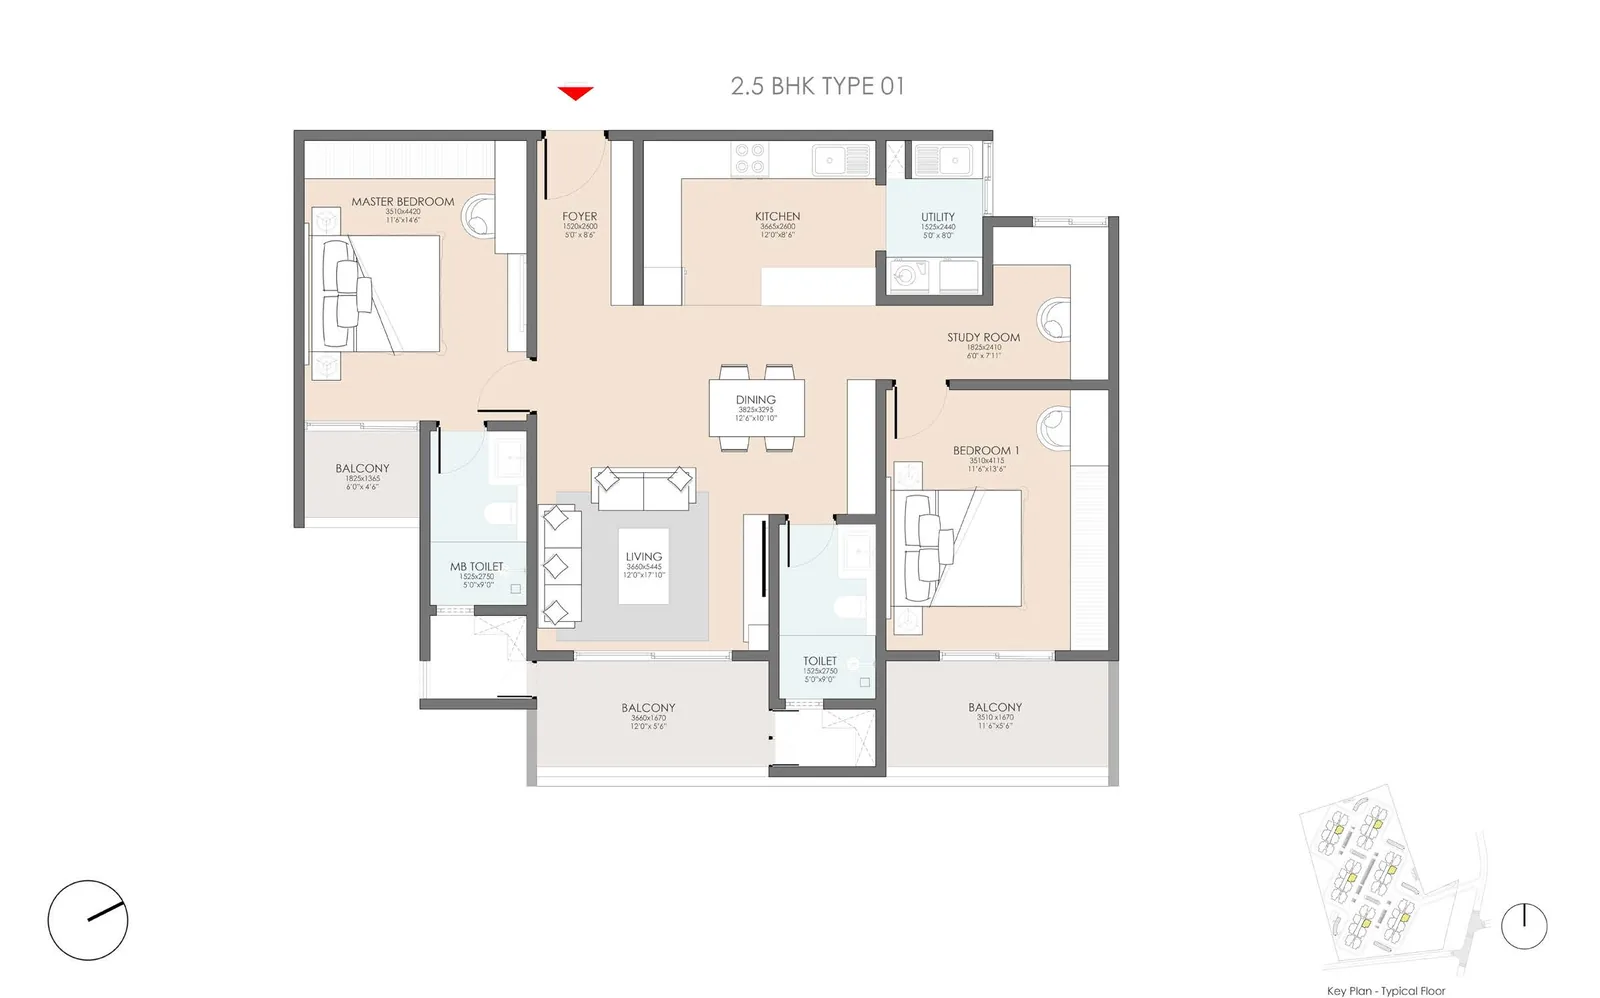
2 BHK Type 1

Units 202 to 1302

1,634 sq.ft super built-up, with study

Built-up area
1,251 sq.ft
RERA carpet area
990 sq.ft
Carpet area (CA)
960 sq.ft
CA + balcony
1,136 sq.ft
Price
On request

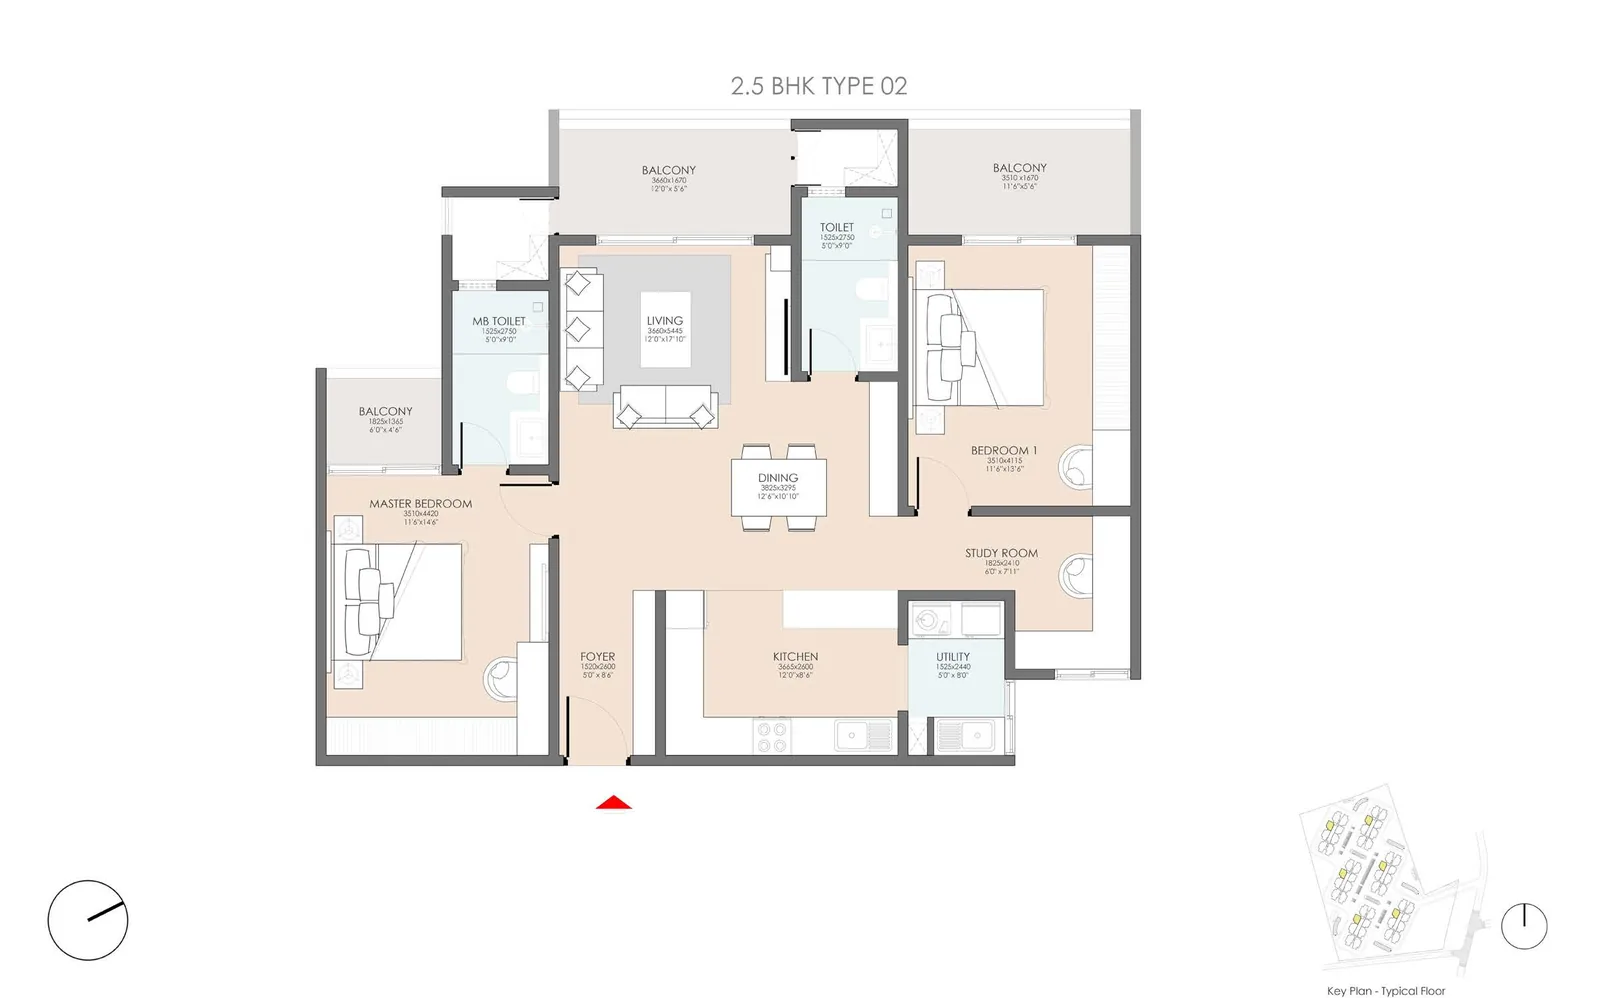
2 BHK Type 2

Units 207 to 1307

1,634 sq.ft super built-up, with study

Built-up area
1,251 sq.ft
RERA carpet area
990 sq.ft
Carpet area (CA)
960 sq.ft
CA + balcony
1,136 sq.ft
Price
On request

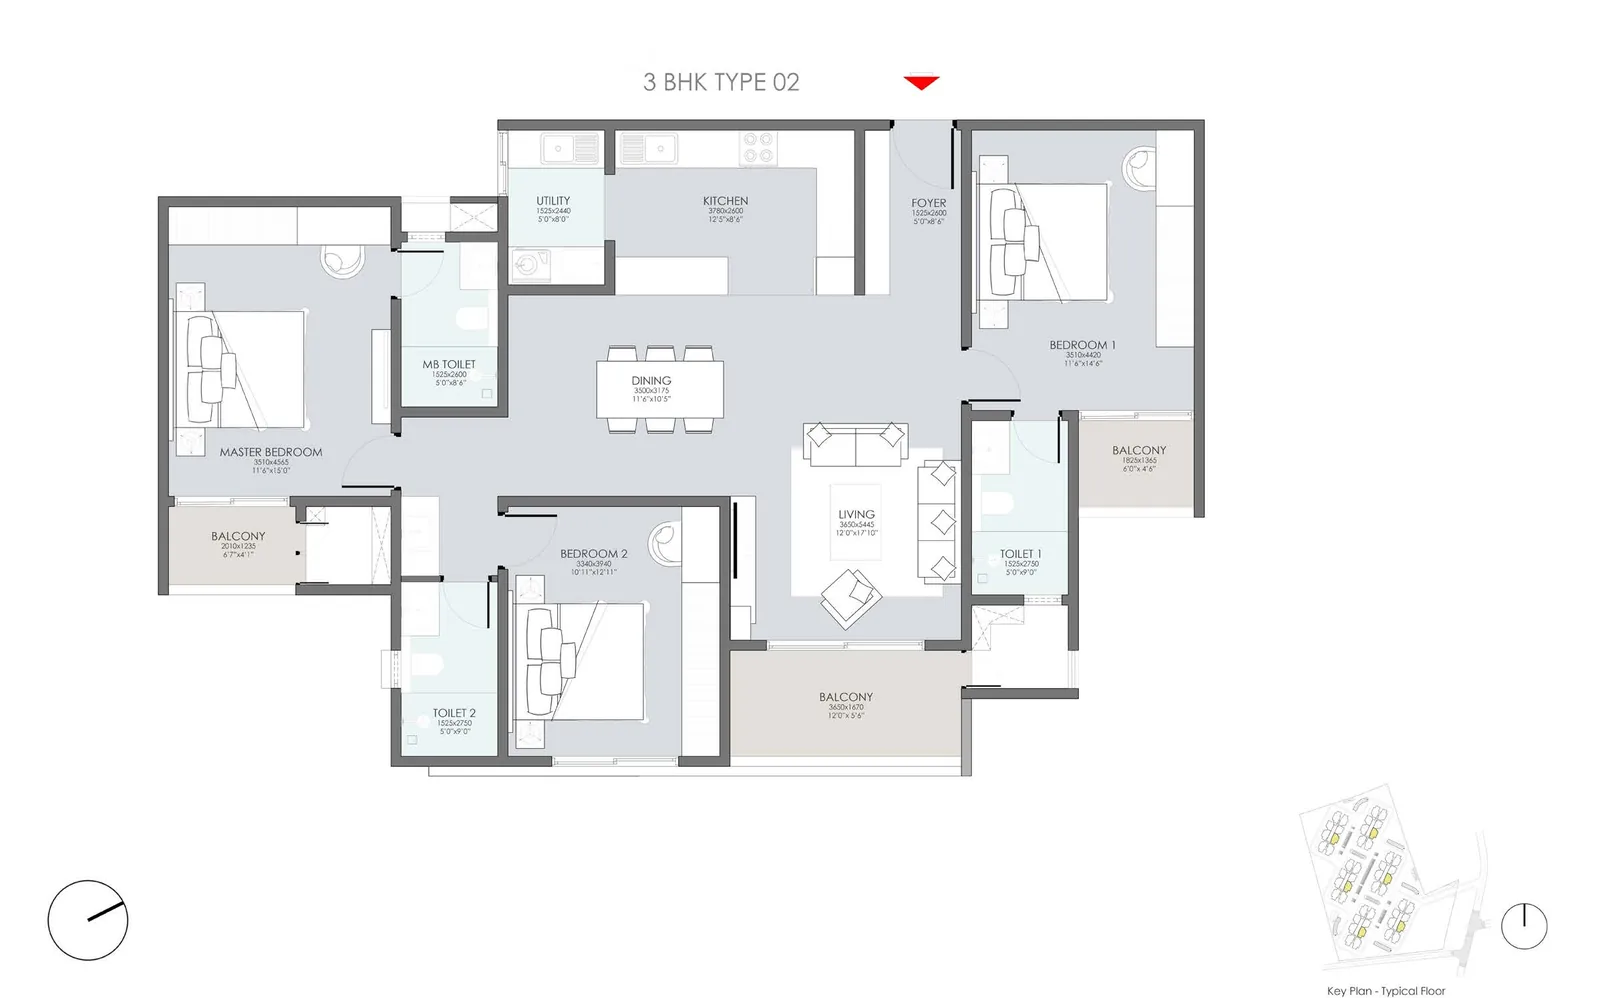
3 BHK, 1,931 sq.ft

3 BHK Type 2

Units 203 to 1303

1,931 sq.ft super built-up

Built-up area
1,478 sq.ft
RERA carpet area
1,243 sq.ft
Carpet area (CA)
1,202 sq.ft
CA + balcony
1,336 sq.ft
Price
On request

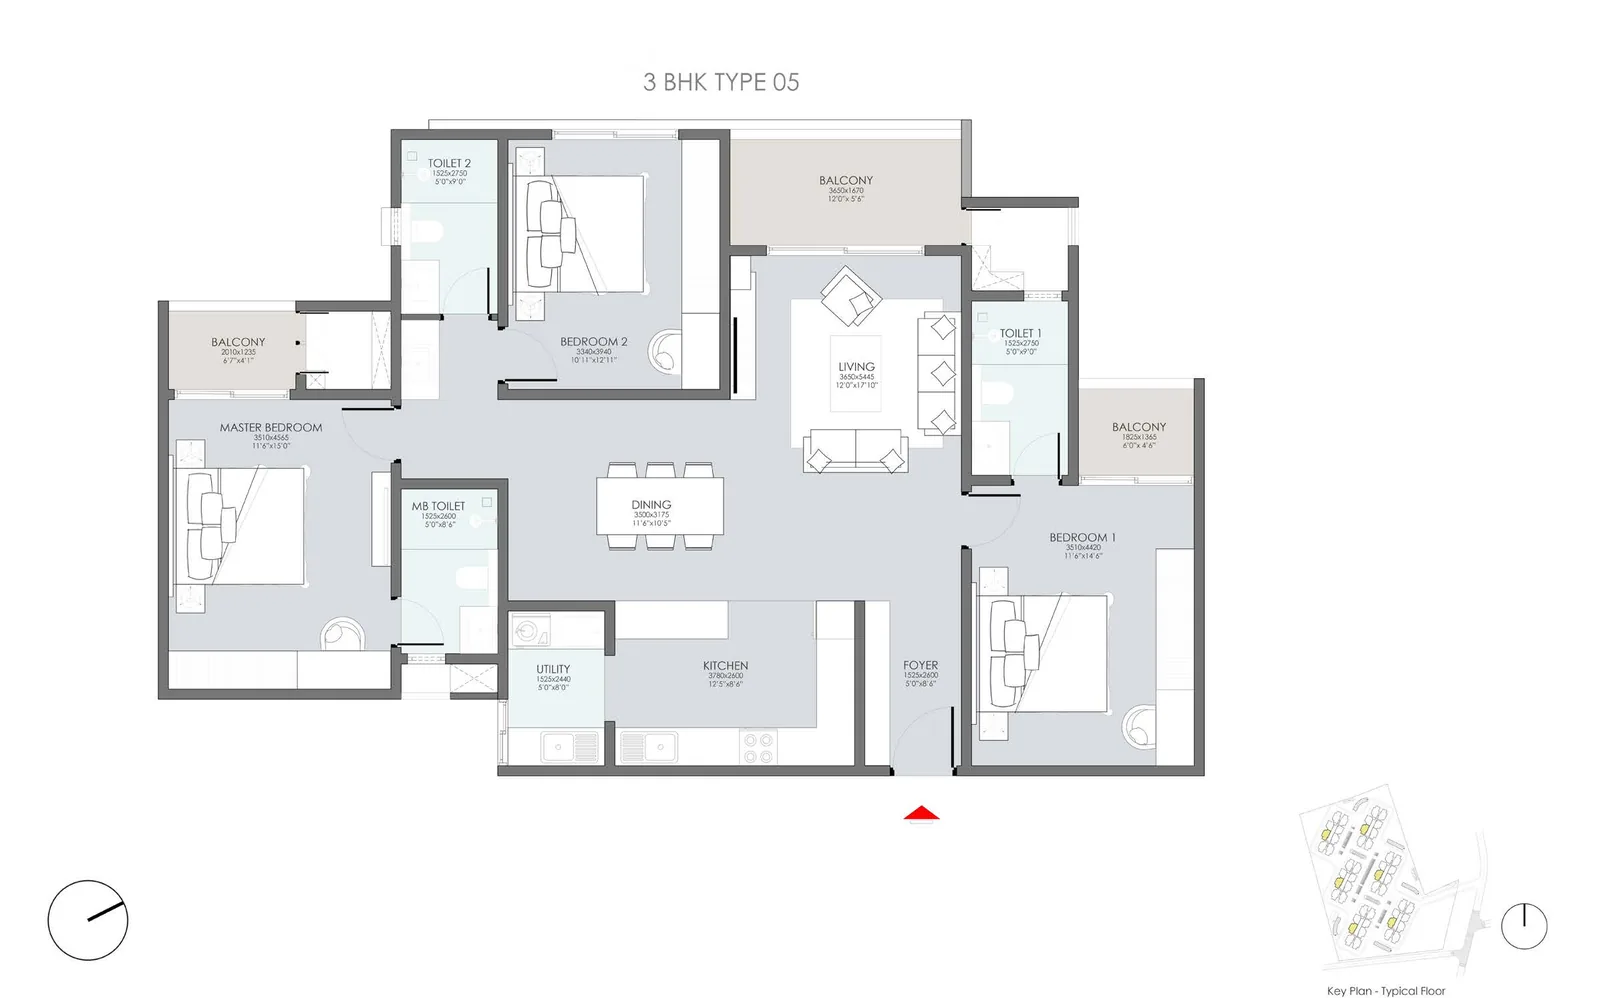
3 BHK Type 5

Units 206 to 1306

1,931 sq.ft super built-up

Built-up area
1,478 sq.ft
RERA carpet area
1,243 sq.ft
Carpet area (CA)
1,202 sq.ft
CA + balcony
1,336 sq.ft
Price
On request

3 BHK, 2,030 sq.ft

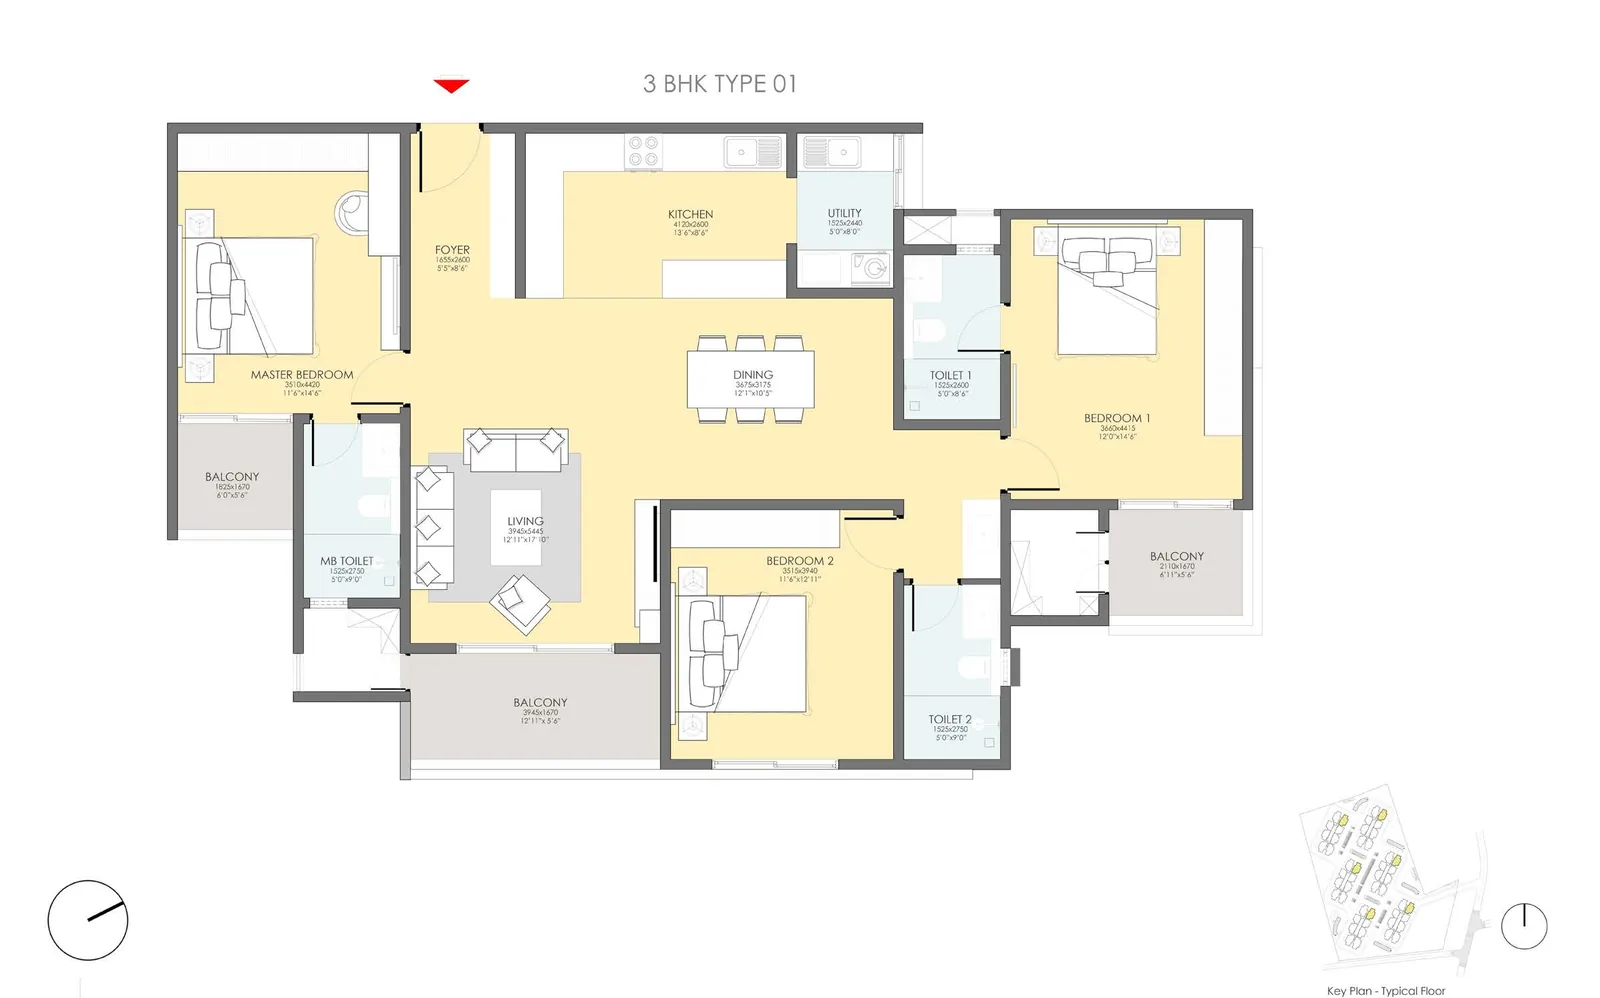
3 BHK Type 1

Units 201 to 1301

2,030 sq.ft super built-up

Built-up area
1,553 sq.ft
RERA carpet area
1,286 sq.ft
Carpet area (CA)
1,244 sq.ft
CA + balcony
1,404 sq.ft
Price
On request

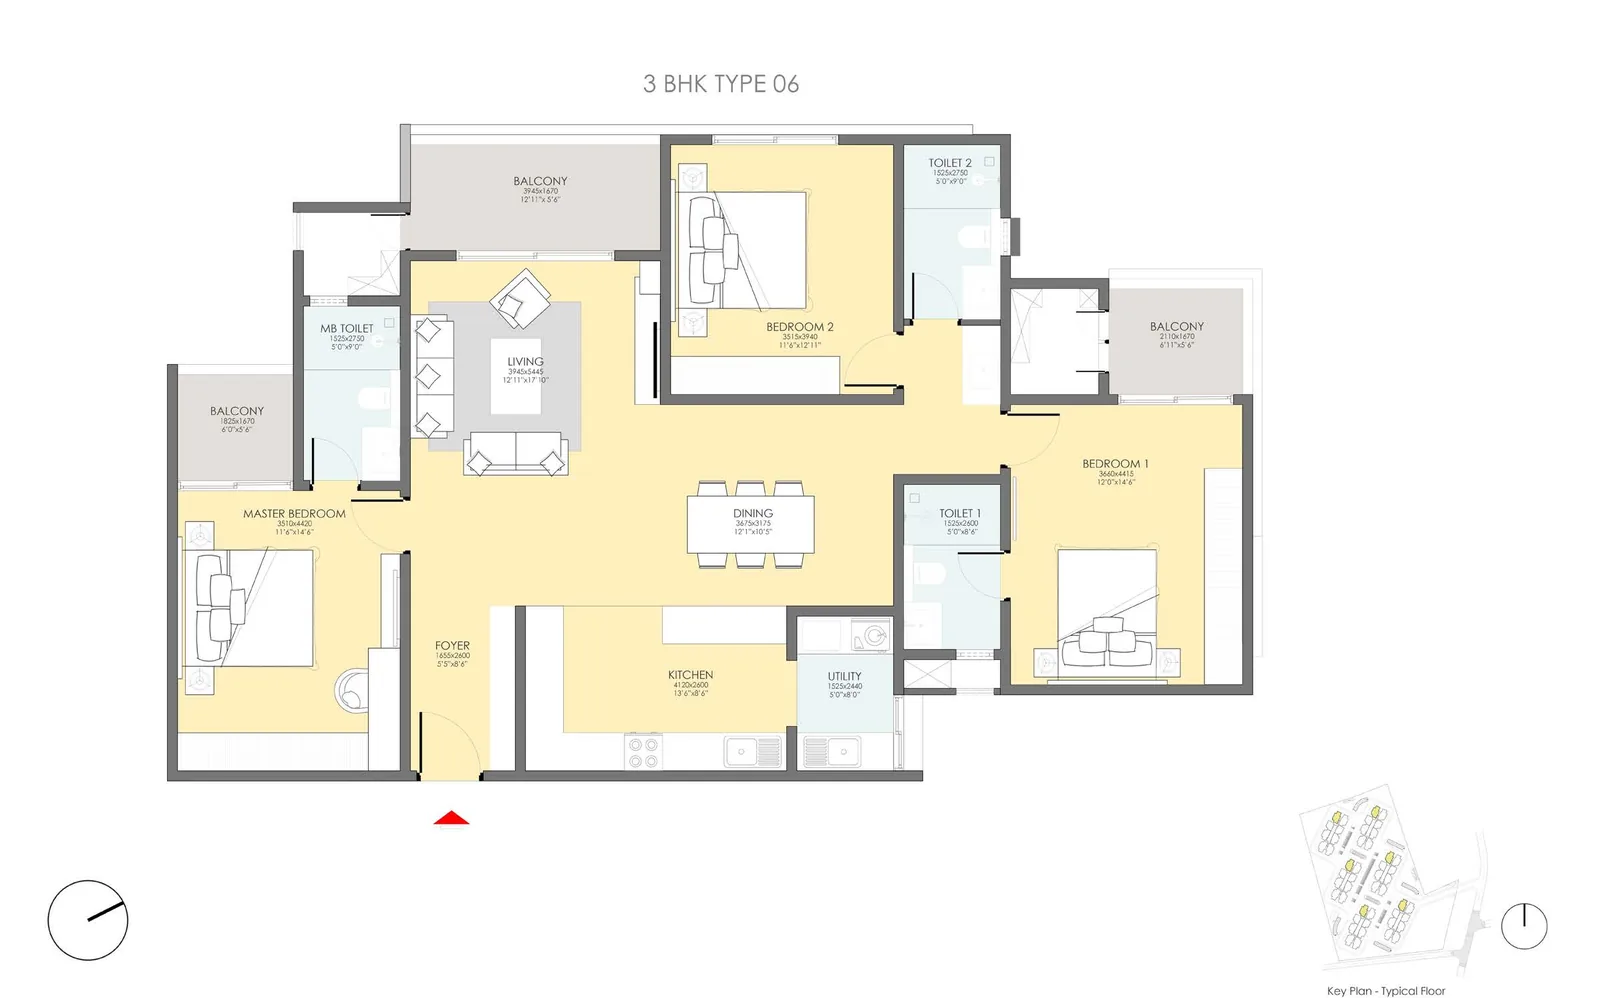
3 BHK Type 6

Units 208 to 1308

2,030 sq.ft super built-up

Built-up area
1,553 sq.ft
RERA carpet area
1,286 sq.ft
Carpet area (CA)
1,244 sq.ft
CA + balcony
1,404 sq.ft
Price
On request

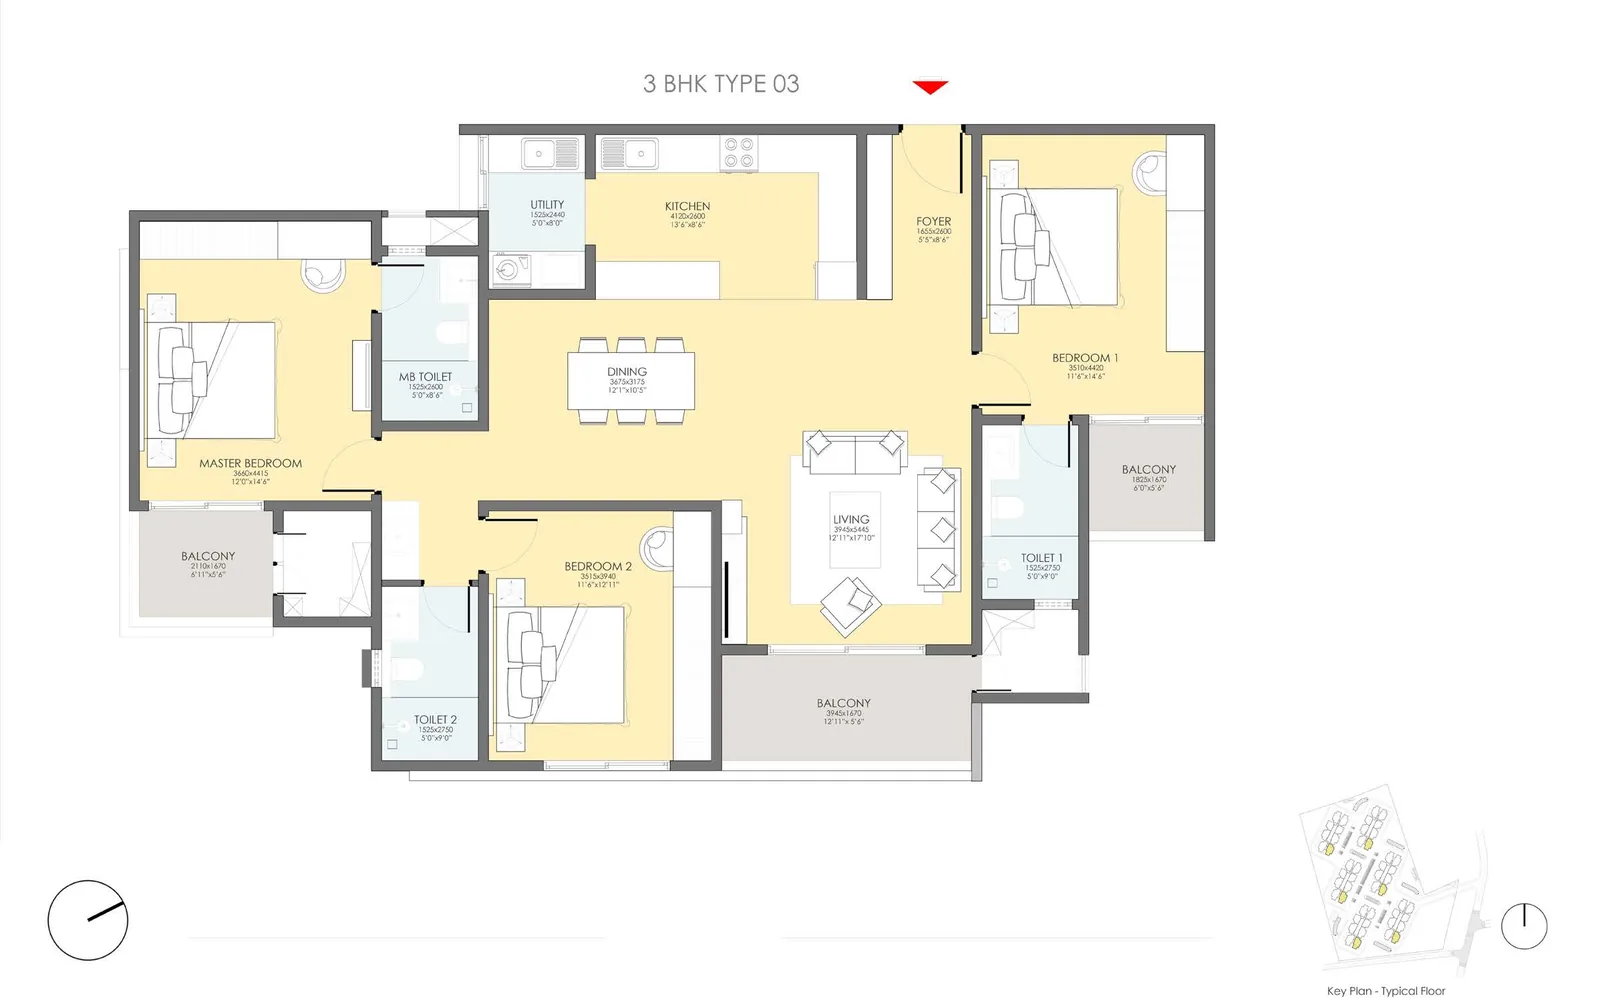
3 BHK Type 3

Units 204 to 1304

2,030 sq.ft super built-up

Built-up area
1,553 sq.ft
RERA carpet area
1,286 sq.ft
Carpet area (CA)
1,244 sq.ft
CA + balcony
1,404 sq.ft
Price
On request

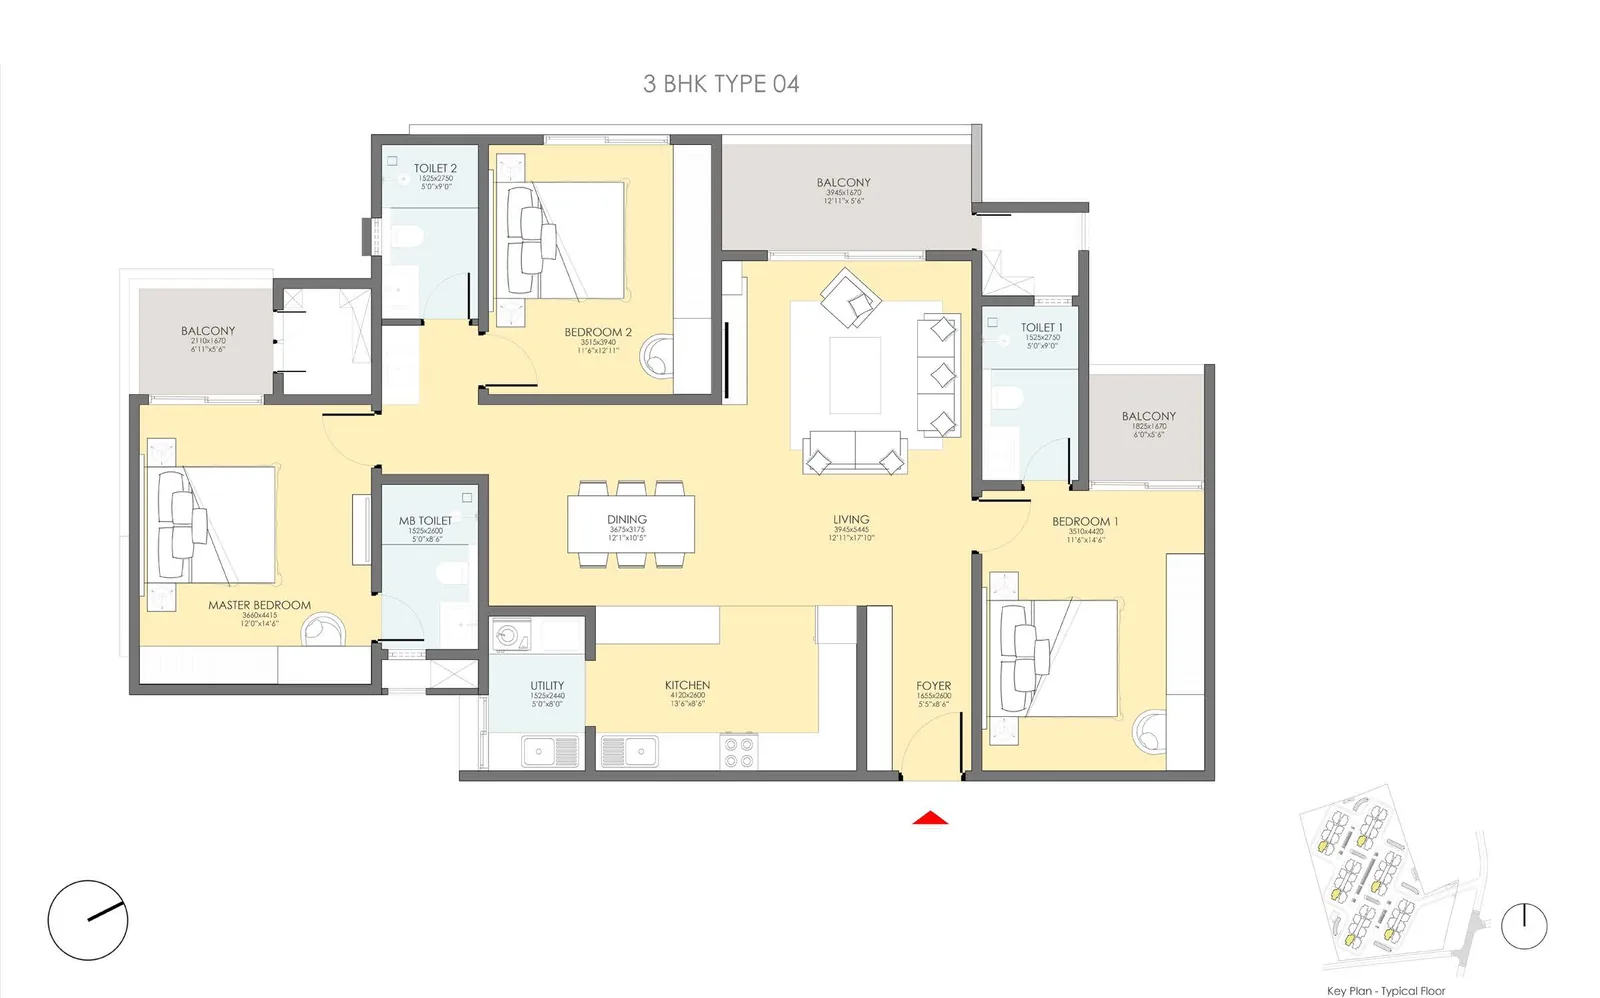
3 BHK Type 4

Units 205 to 1305

2,030 sq.ft super built-up

Built-up area
1,553 sq.ft
RERA carpet area
1,286 sq.ft
Carpet area (CA)
1,244 sq.ft
CA + balcony
1,404 sq.ft
Price
On request

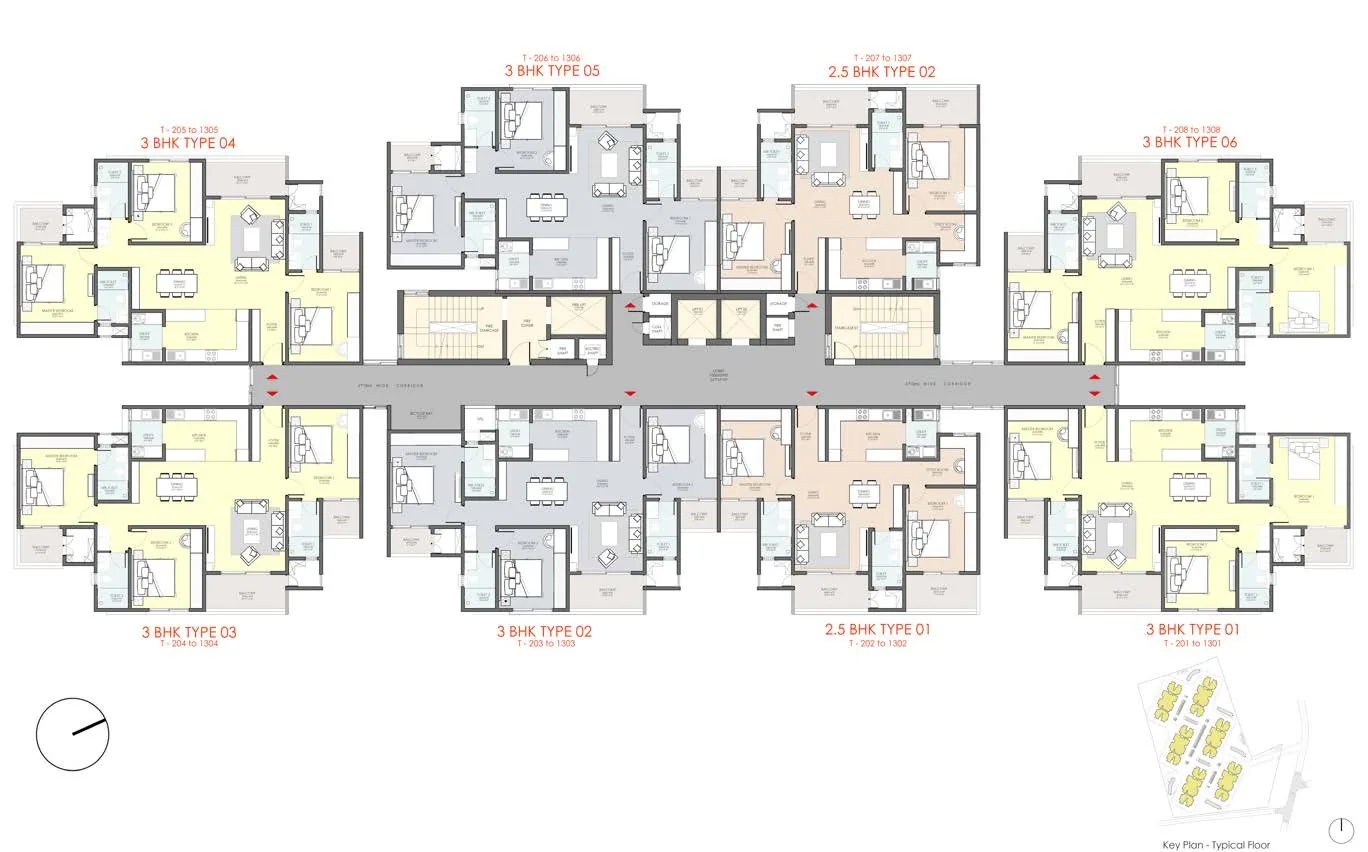
Typical floor key plan, towers T1 to T6

Eight homes per typical floor around a central core: two 2 BHK and six 3 BHK layouts, across 13 floors.

Onyx by Modern Spaaces typical floor key plan for towers T1 to T6 showing 2 BHK and 3 BHK layouts
Click to enlarge.

What every layout includes

2 BHK: 1,634 sq.ft super built-up (990 sq.ft RERA carpet). 3 BHK: 1,931 sq.ft (1,243 sq.ft RERA carpet) and 2,030 sq.ft (1,286 sq.ft RERA carpet).

Yes. Both 2 BHK layouts in the brochure show a study room in addition to the two bedrooms.

The typical floor plan for towers T1 to T6 shows eight homes per floor: two 2 BHK and six 3 BHK layouts.

Pricing is shared through the cost sheet. Request it and the team will send unit-wise prices for the layout and floor you prefer.

Get the Onyx by Modern Spaaces cost sheet

Pricing, floor plans, the cost sheet or a site visit. Leave your number and the sales team will call you back.
Consent
Scroll to Top