Onyx by Modern Spaaces

Home / Amenities

Amenities and specifications

Onyx by Modern Spaaces amenities

A clubhouse with ten facilities, 52 numbered outdoor features across seven zones, and about 70% of the 10-acre site kept open. Every item on this page is taken from the official brochure.

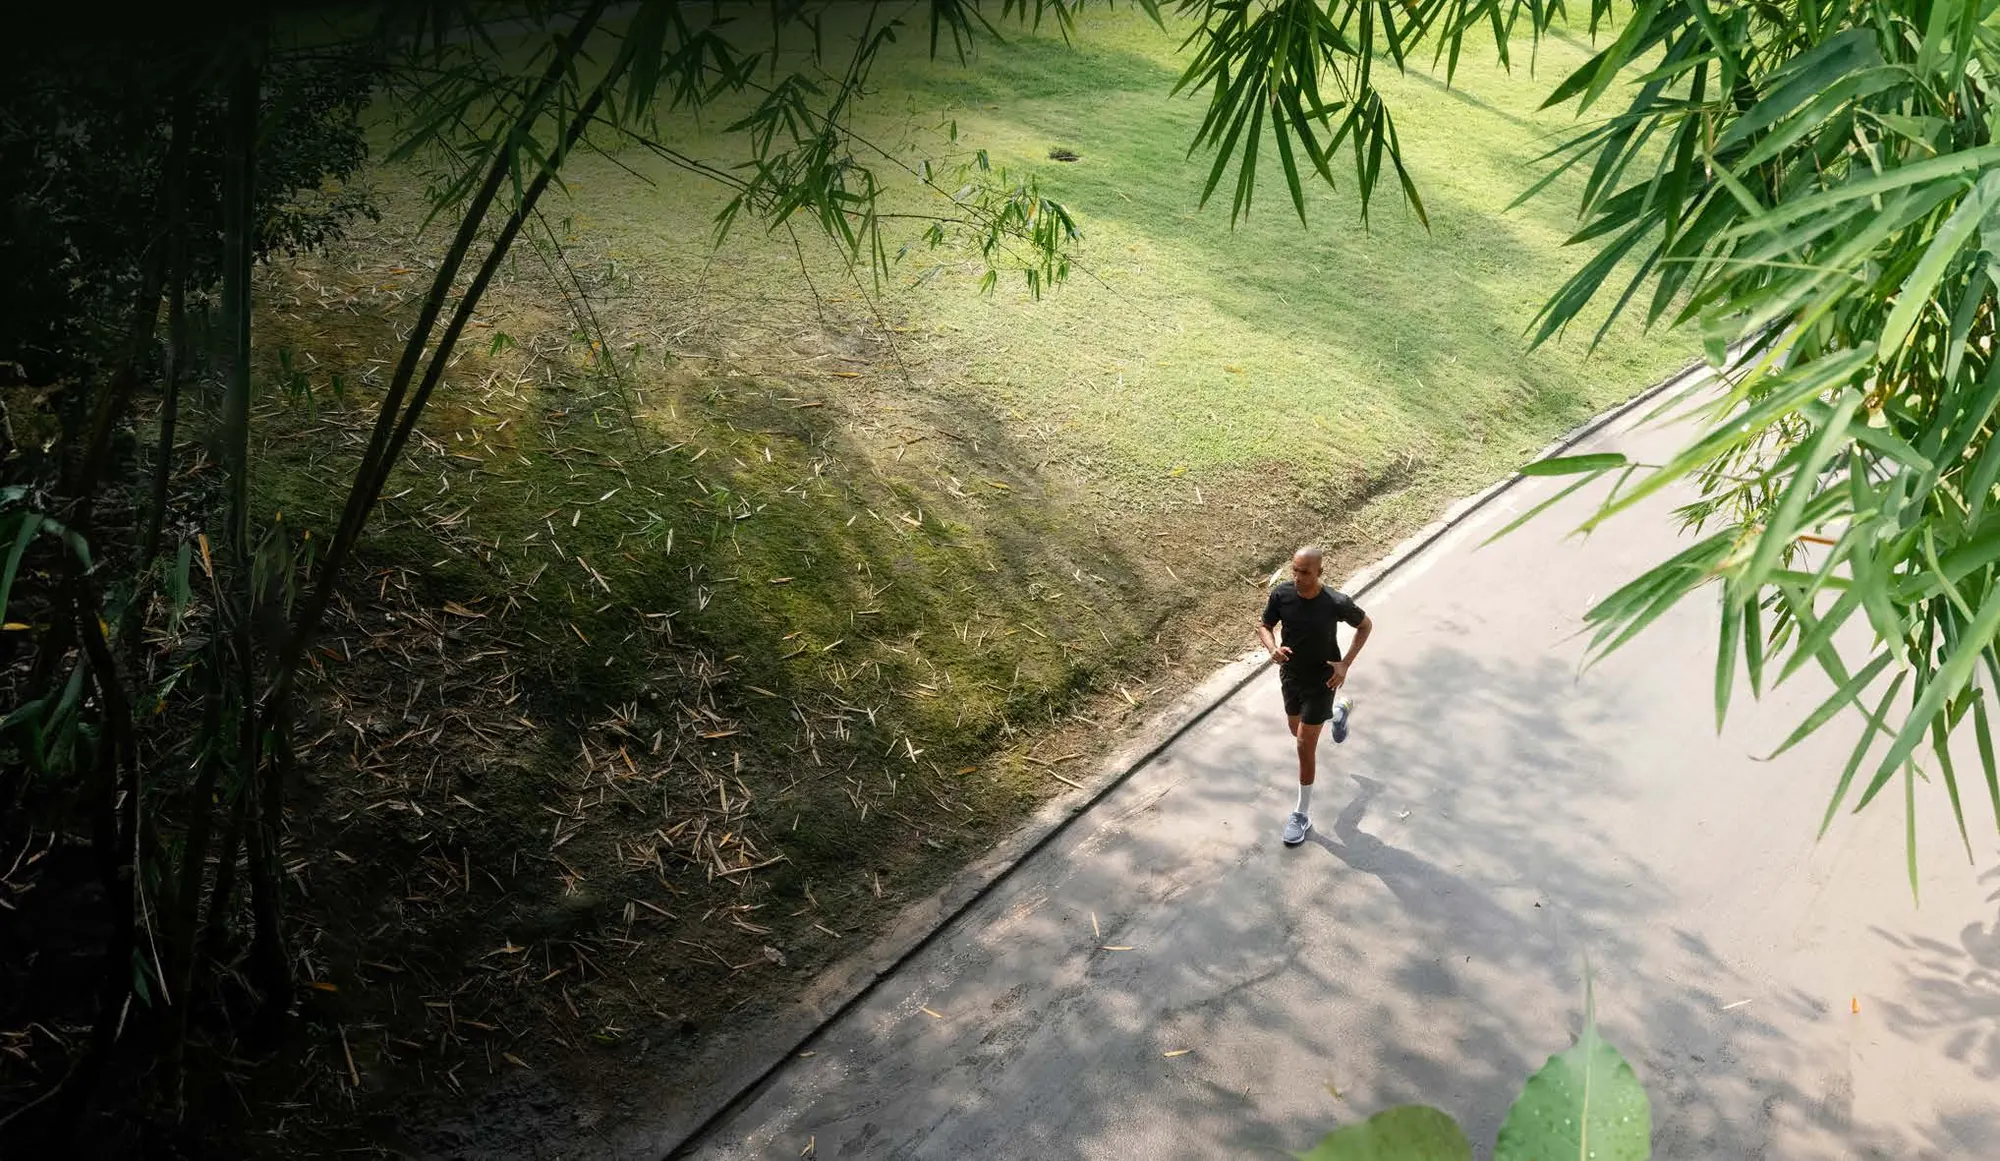
A jogger on a tree-lined walkway, 70% open space at Onyx by Modern Spaaces
About 70% of Onyx is open space.

Clubhouse and recreation

Sports, fitness, work and entertainment under one roof.

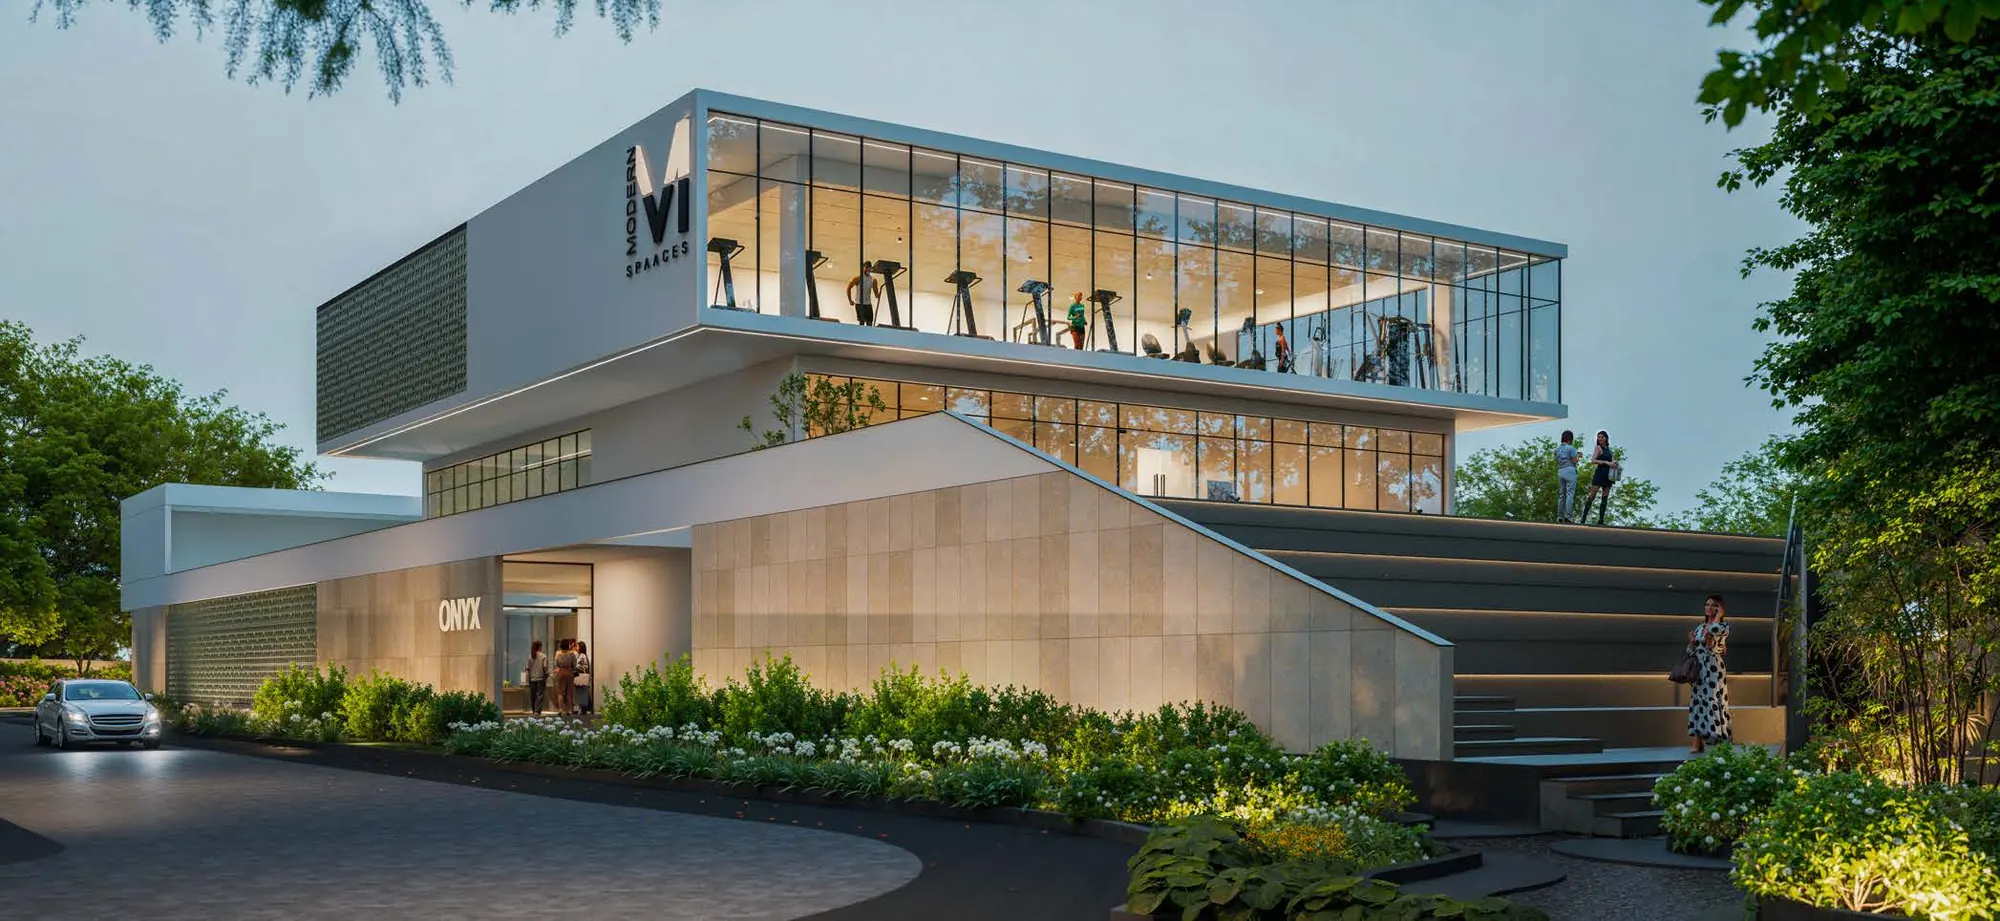
Onyx by Modern Spaaces clubhouse with a glass-walled gym, render
Clubhouse (artist’s impression).

Where fun and relaxation flow

A yoga deck, a pool, play areas and quiet corners for every generation. Lifestyle images from the brochure are representative.

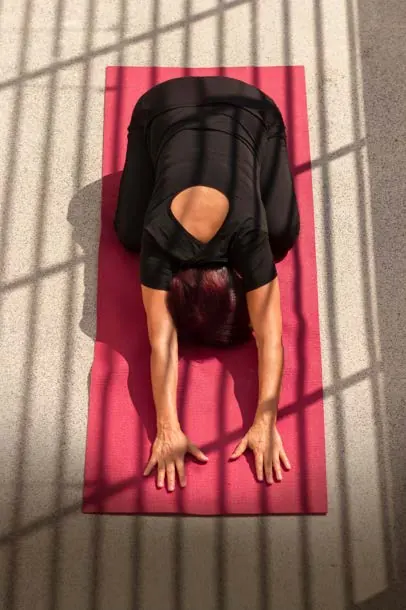
Yoga deck at Onyx by Modern Spaaces
Yoga deck
Swimming pool at Onyx by Modern Spaaces
Swimming pool
Children’s play area at Onyx by Modern Spaaces
Children’s play area
Dog park at Onyx by Modern Spaaces
Dog park
Senior citizen corner at Onyx by Modern Spaaces
Senior citizen corner

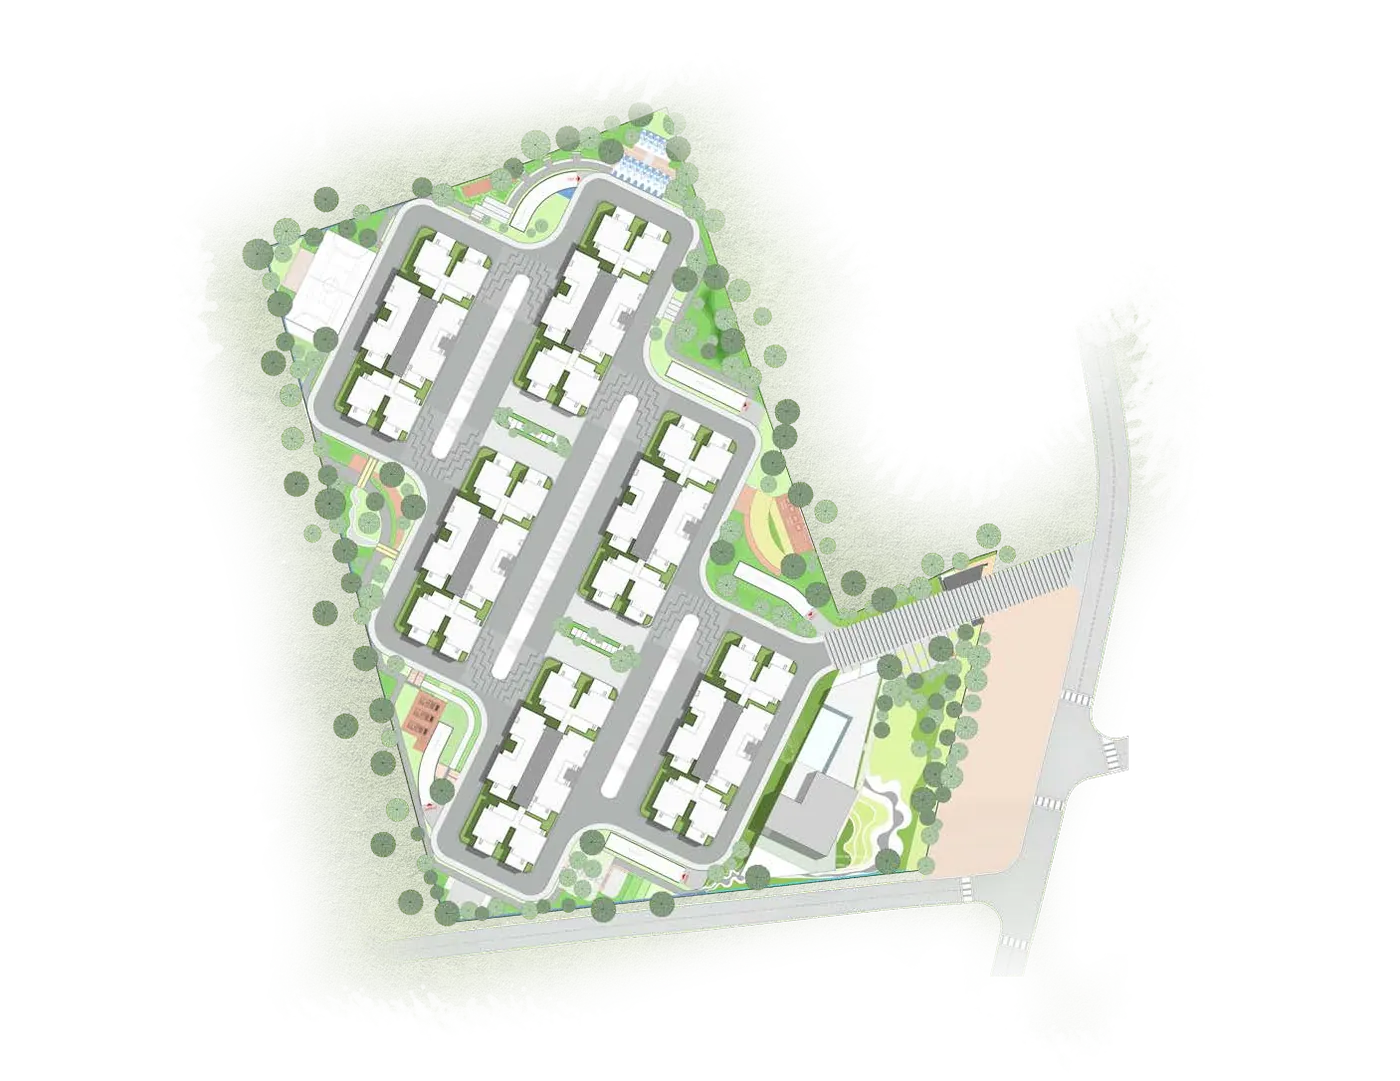
Masterplan

52 outdoor features in seven zones

Numbers match the legend on the official Onyx masterplan. Sports facilities sit in the Active zone; family amenities in the Children’s and Social zones.

Onyx by Modern Spaaces masterplan showing six towers, clubhouse and landscaped zones
Masterplan (indicative, not to scale). Click to enlarge.

Entry and security

01 School bus pick-up and drop-off zone
02 Security cabin
17 Entry court

Social and recreational

06 Onyx Greet Square
09 Spillover party lawn
13 Bonfire pit
28 Discussion court
29 Shaded patio with seating
30 Reading pods
37 Screening wall
44 Senior citizen corner
52 Resting seating

Active

04 Pedestrian walkway
20 Yoga deck
24 Cricket practice net / pitch
25 Singles tennis court
26 Futsal court
27 Exercise lawn
35 Board games seating
36 Activity plaza
38 Dog park
46 Traditional games paving

Water

07 Reflective Onyx waterbody
08 Poolside refreshment counter
11 Swimming pool
34 Water waves paving
39 Dogs’ pool

Green

05 Fruit tree orchard
12 Green walkway
14 Green fields paving
15 Tree bosquet plaza
16 Bamboo and grass trail
18 Aromatic garden
19 Hammock garden
21 Reflexology walkway
23 Fruit and medicinal tree forest
31 Flower bed trail
32 Fragrance planting area
33 Outdoor learning court
40 Flower meadow trail
42 Trees with wind chimes
43 Rolling mound
49 Tree island with seating
50 Junction cobblestone paving
51 Grass paver driveway

Children’s area

10 Kids’ pool
22 Jungle gym
47 Tot lot
48 Children’s play area

Miscellaneous

03 Two-wheeler parking
41 Tricycle parking
45 Bicycle parking

Onyx by Modern Spaaces specifications

Finishes and services as listed in the brochure.

Doors and windows

Main door
8 ft engineered frame and threshold with granite, olefin finish, smart lock
Internal doors
Engineered frame, engineered wooden flush doors, olefin finish
Windows
UPVC sliding shutters, clear glass, mosquito mesh
Balcony access
UPVC sliding doors with mesh-shutter provision

Flooring

Corridors and lobbies
Matt vitrified tiles
Living, dining, bedrooms, kitchen, utility
Glazed vitrified tiles
Toilets
Ceramic tiles, matt finish
Balconies
Ceramic tiles, matt finish

Walls and ceilings

Internal walls
Smooth putty with emulsion paint
Toilets
Ceramic tiles up to the false ceiling; modular grid false ceiling
External walls
Texture finish, weatherproof paint
Ceilings
Smooth putty with emulsion paint

Electrical

EB power
Min. 3 kW for 2 BHK, 4 kW for 3 BHK
DG backup
Min. 1 kW per apartment; 100% for common areas
AC
Provision and drain outlet in bedrooms and living
Data and TV
Ethernet near the TV and at a central point; wired TV in living, IP in master bedroom
Kitchen
Points for chimney, hob, fridge, microwave, mixer, purifier
Switches
Modular, reputed make

Bathrooms and plumbing

WC
White wall-mounted EWC, concealed cistern, health faucet
Wash basin
Wall-hung white basin with pillar cock
Shower
Single-lever diverter
Water heater
Provision in all toilets and kitchen/utility
Utility
Washing machine and dishwasher lines

Safety and services

CCTV
At all block entries and exits
Fire safety
As per norms; sprinklers in parking; hydrants on every floor
Gas
Gas bank with piped gas to each apartment, metered
EV charging
Provision in guest parking
Lifts
High-speed lifts from a reputed brand

How Onyx is built

Construction details and green systems documented in the brochure.

Construction
Aluminium formwork
Structure
Basement, stilt and 13 floors
Solar
On-grid 3 kW (peak) rooftop plant in every tower, for common areas
Water treatment
Softening and purification plant
Water conservation
Dual piping, recycled water for landscaping, rainwater harvesting, groundwater recharge
Waste
Segregation at source and an organic waste converter
Utilities on site
STP, underground sump, gas bank, transformer yard, DG

The clubhouse has a badminton court, swimming pool, table tennis, squash court, gym, co-working space, party hall, yoga deck, video game arena and AV room. Outdoors, the masterplan lists 52 features across seven zones, including a futsal court, singles tennis court, cricket practice net, kids’ pool and dog park.
About 70% of the 10-acre site is open space, according to the brochure.

The masterplan includes a dog park and a separate dogs’ pool.

Each apartment has at least 1 kW DG backup, with 100% backup for common areas and utilities. EB power is a minimum of 3 kW for 2 BHK and 4 kW for 3 BHK homes.

The brochure lists provision for EV car charging points in guest parking.

Onyx is built with aluminium formwork, in towers of basement, stilt and 13 floors, with high-speed lifts from a reputed brand.

Ask anything about Onyx by Modern Spaaces

Pricing, floor plans, the cost sheet or a site visit. Leave your number and the sales team will call you back.

Consent
Scroll to Top